
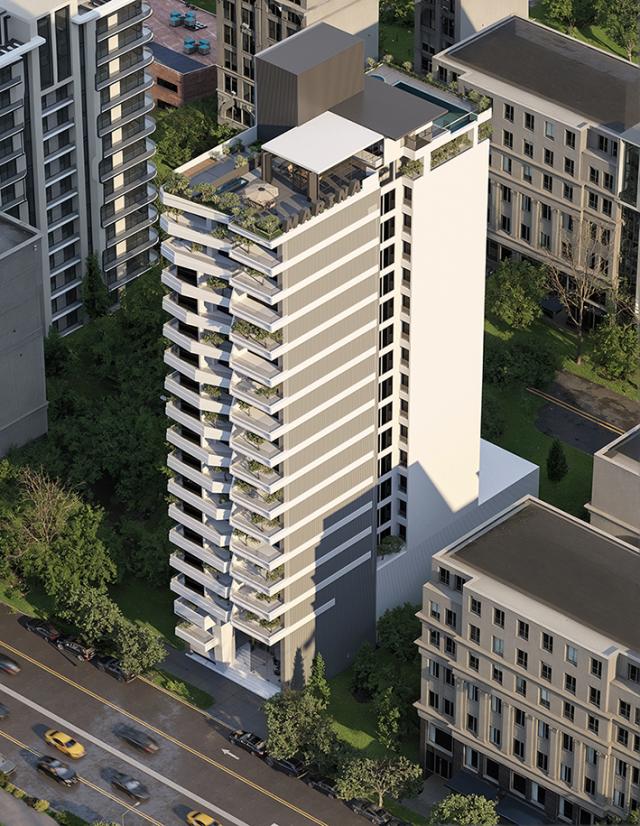
نام کارفرما : ابراهیم قاسمی نام پروژه : مارینا رزیدنس موقعیت پروژه : بابلسر
مارینا رزیدنس
نام کارفرما : ابراهیم قاسمی
نام پروژه : مارینا رزیدنس
موقعیت پروژه : مازندران،بابلسر، خیابان طالقانی،کوچه پرستو سوم
سال طراحی: 1403
متراژ طراحی شده : 6498
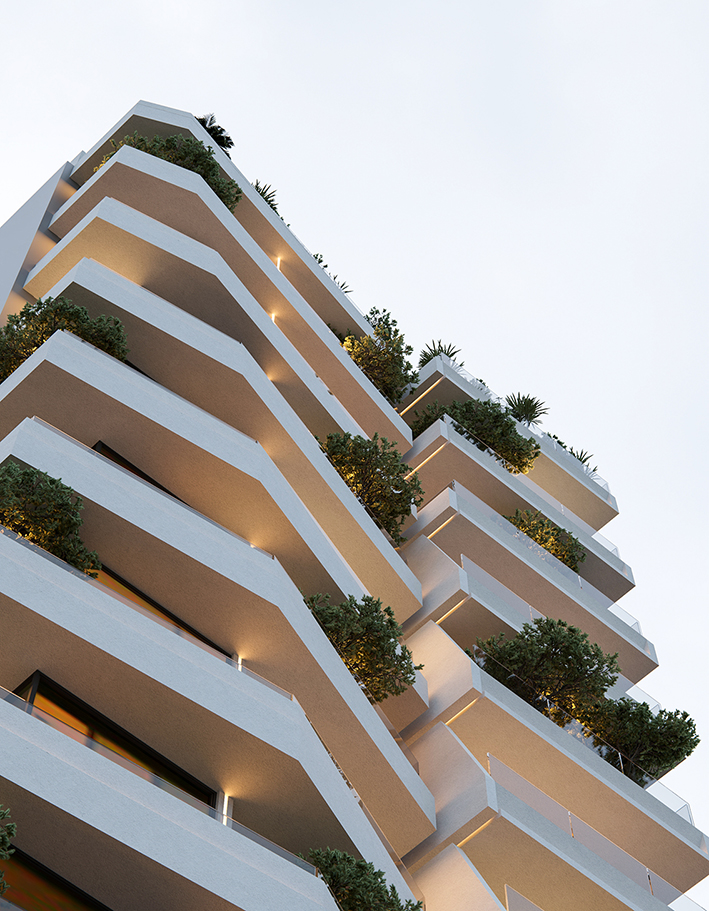
سناریو طراحی : طراحی معماری این پروژه بهطور مستقیم از فرم پویای امواج دریا الهام گرفته است. هر طبقه بهعنوان برشی زمانی از حرکت موج در نظر گرفته شده که با چرخشها و جابهجاییهای ملایم به چپ و راست، حرکتی ریتمیک و پیوسته در امتداد محور عمودی ایجاد میکند. این جابهجایی کنترلشده، در عین تداعی سطح همواره متغیر آب، به شکلگیری یک ترکیب عمودی منسجم و یکپارچه منجر میشود. لبههای نرم و منحنی تراسها ترجمهای معمارانه از حرکت سیال و مداوم دریا هستند و ارتباطی مستقیم با بستر طبیعی پروژه در شهر ساحلی بابلسر برقرار میکنند.
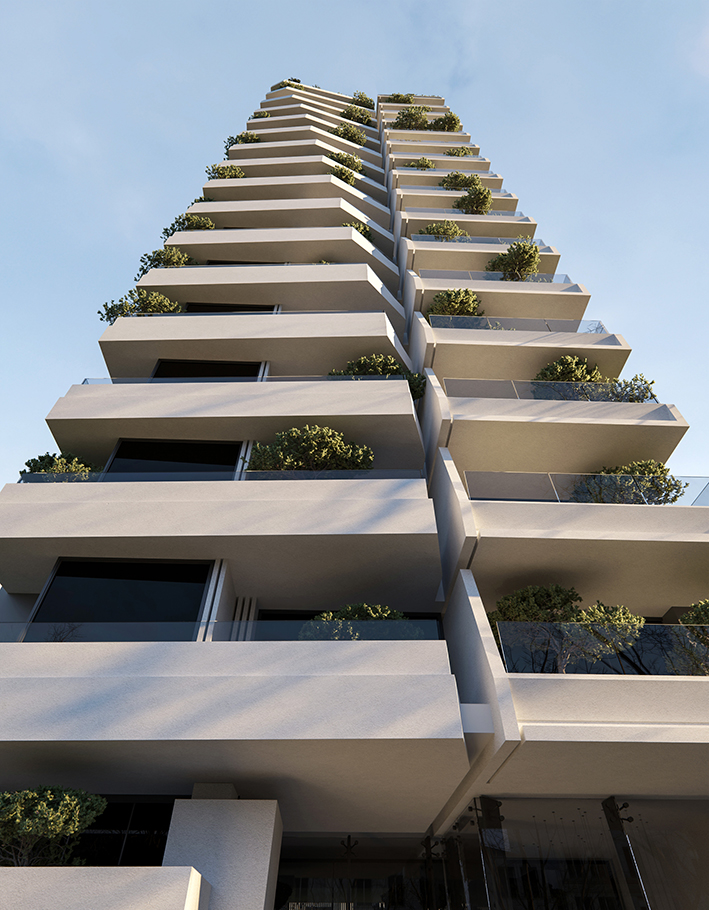
جابهجایی تدریجی صفحات طبقات در پلان، ریتمی موجگونه در ارتفاع ایجاد کرده که با شکست نور و تولید سایههای پویا، یکنواختی بصری رایج در ساختمانهای بلندمرتبه را کاهش میدهد. حضور فلاورباکسها و عناصر سبز در لبه تراسها، طبیعت را به بخشی از زبان معماری و تجربه زیستی ساکنان در هر طبقه تبدیل میکند.
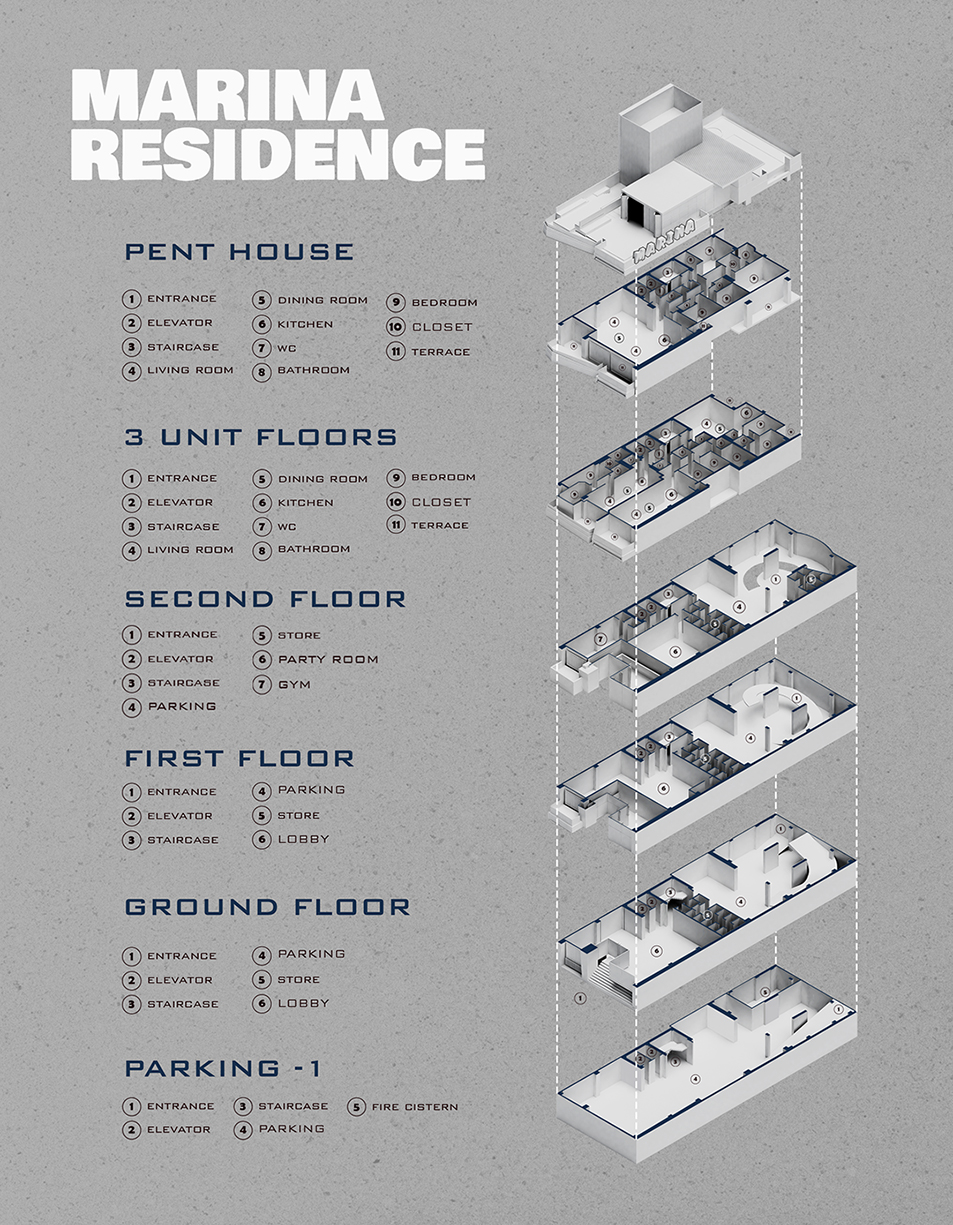
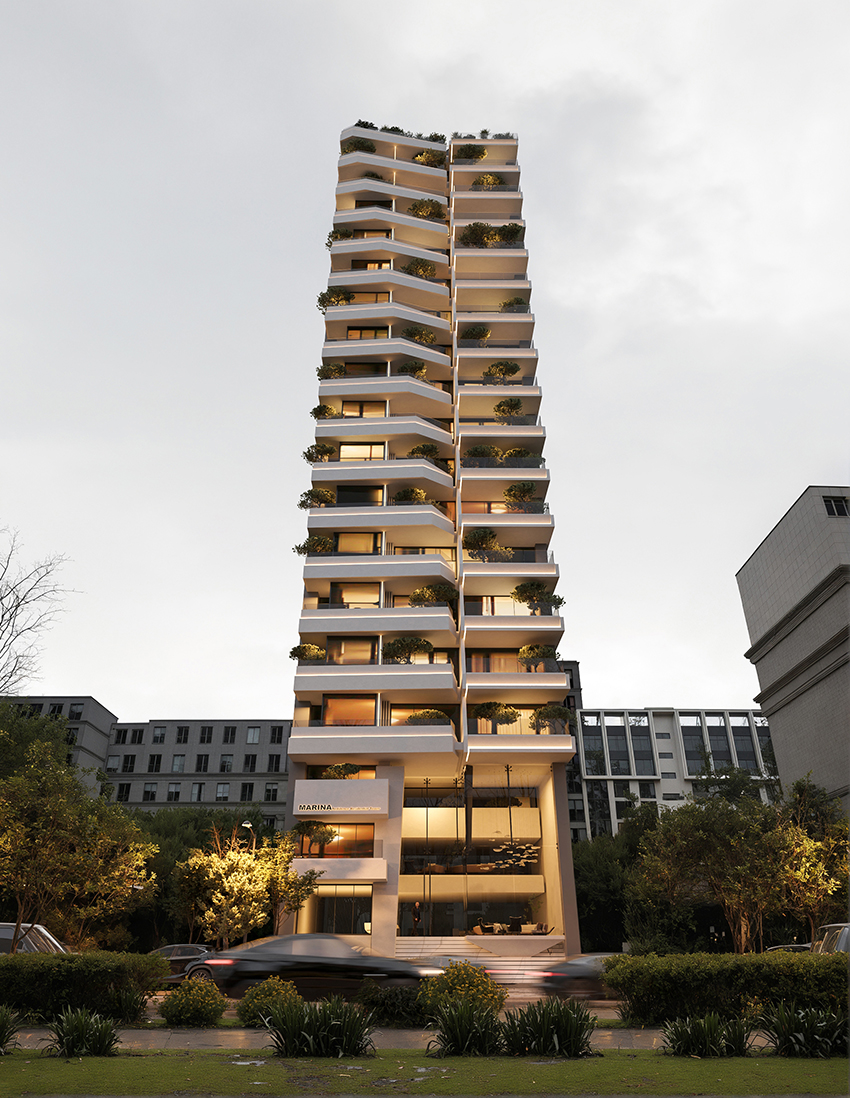
در تراز همکف، باز بودن لبهها و استفاده از ستونهای سازهای مستقل، پیوستگی بصری را تقویت کرده و گذری نرم و دعوتکننده میان فضاهای عمومی و خصوصی بهوجود میآورد. با وجود ایستایی سازه، نوسانات کنترلشده فرم، حسی از پویایی و سرزندگی را القا میکند؛ گویی ساختمان بهنرمی در حال تنفس است.
MARINA RESIDENCE
Client: Ebrahim Ghasemi
Project Name: Marina Residence
Project Location: Mazandaran Province, babolsar, taleqani Street, 3rd parastoo Alley
Design Year: 2024
Designed Area: 6498 m²
Design Concept:
The architectural design is directly inspired by the dynamic form of sea waves. Each floor is conceived as a temporal slice of wave motion, subtly rotating and shifting to the right and left, generating a continuous rhythmic movement along the vertical axis. This controlled displacement evokes the ever-changing surface of water while maintaining a unified and coherent vertical composition. The soft curved edges of the terraces translate the fluid and constant motion of the sea into architectural form, establishing a strong relationship with the coastal context of Babolsar. As the floor plates gradually shift in plan, a wave-like vertical rhythm emerges, breaking light, casting dynamic shadows, and reducing the visual monotony typically associated with high-rise buildings. Integrated planters and green elements along the terrace edges extend the natural landscape into the architecture itself, embedding greenery into the everyday living experience of each level. At the ground floor, the building opens up through permeable edges and free-standing structural columns, enhancing visual continuity and creating an inviting transition between public and private spaces. Although the structure remains physically static, the subtle undulations of its form introduce a sense of movement and vitality, giving the impression that the building is gently breathing.