
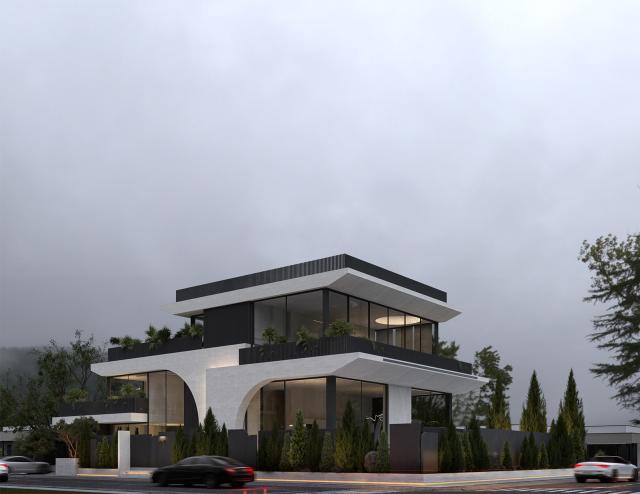
ویلای وارنا
نام کارفرما : حسن زاده
نام پروژه : ویلای وارنا
موقعیت پروژه : مازندران، نوشهر
سال طراحی: 1404
متراژ طراحی شده : 900
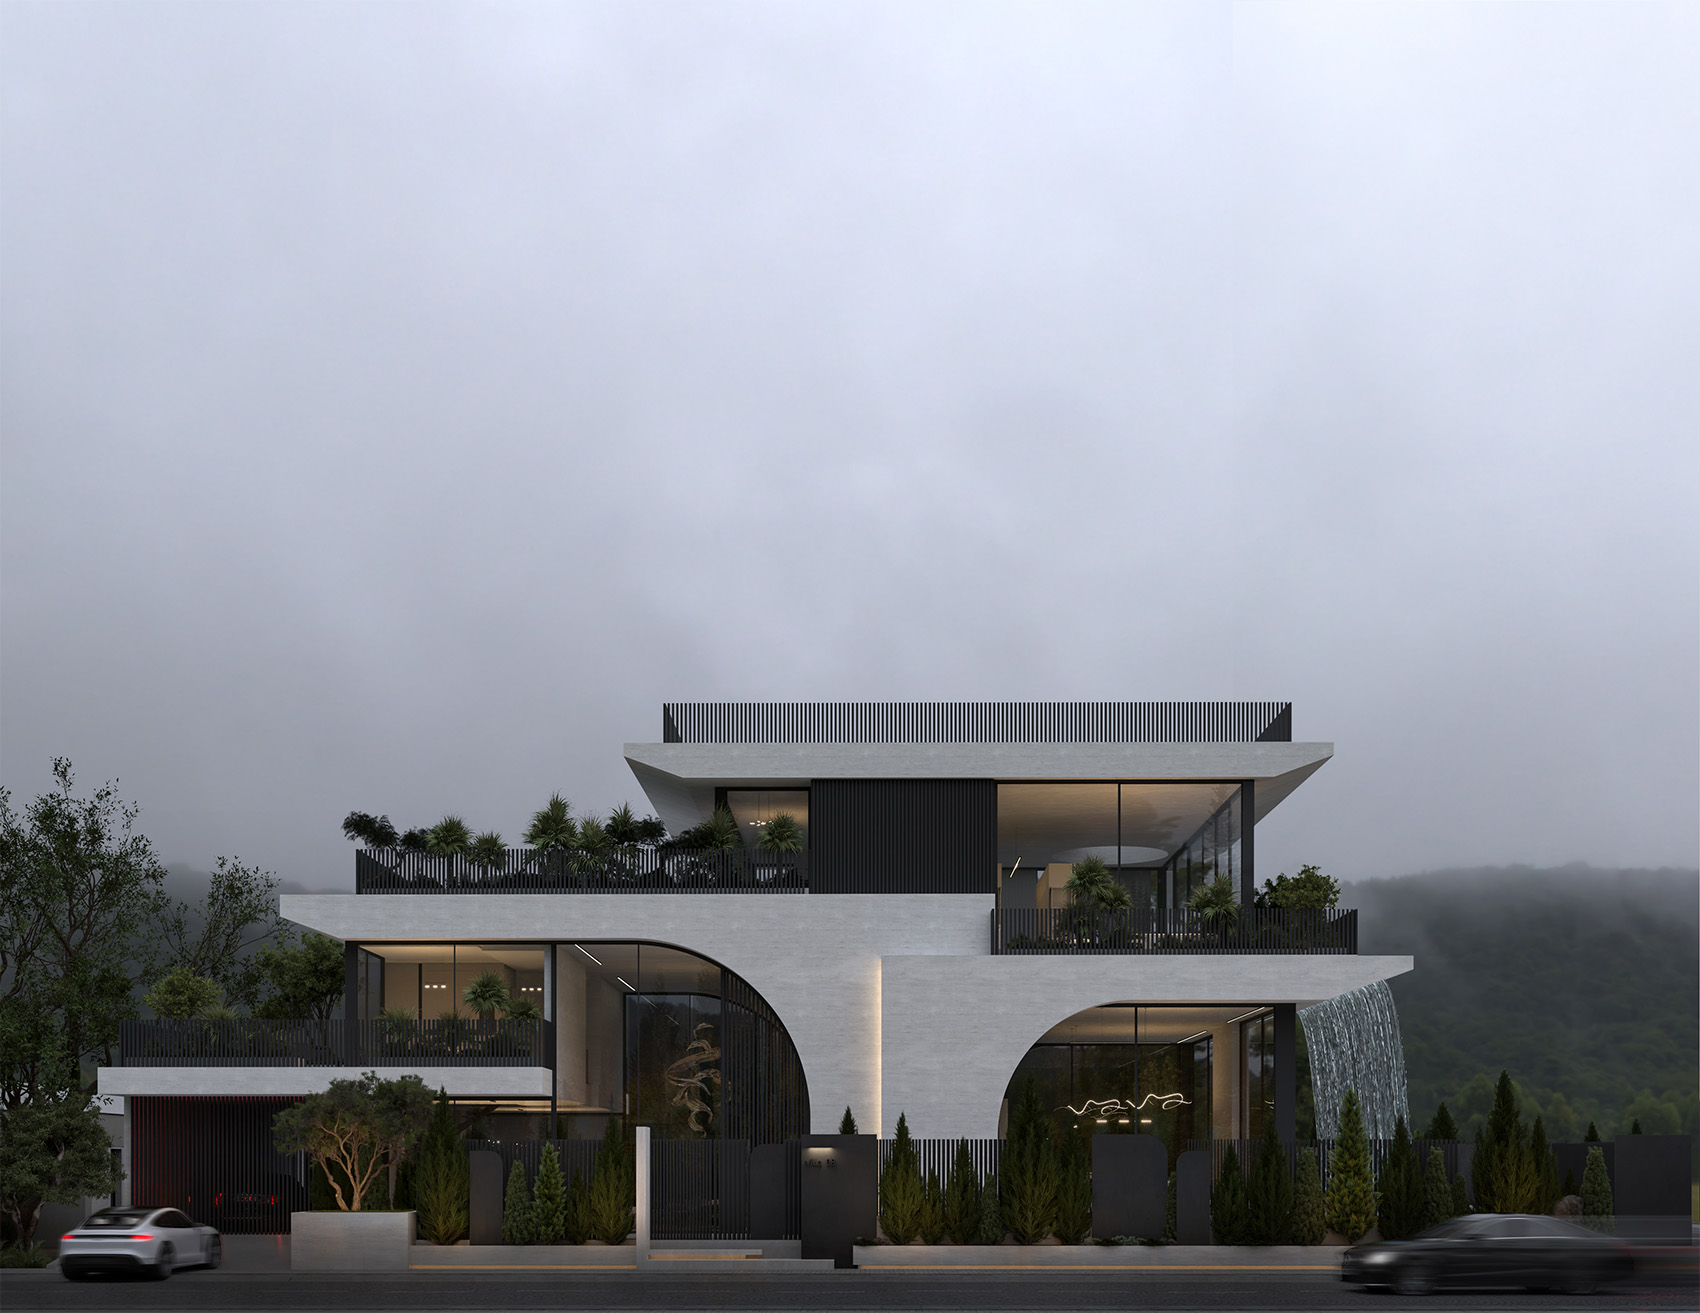
سناریو طراحی : این طرح معماری، ویلایی مدرن را به تصویر میکشد که در آن اصالت فرم با عملکردگرایی و زیباییشناسی پایدار در هم آمیخته است. ایده اصلی بر ایجاد مکانی برای زندگی است که حس ارتباط عمیق با طبیعت را تحریک کرده و آسایش مدرن را فراهم آورد.
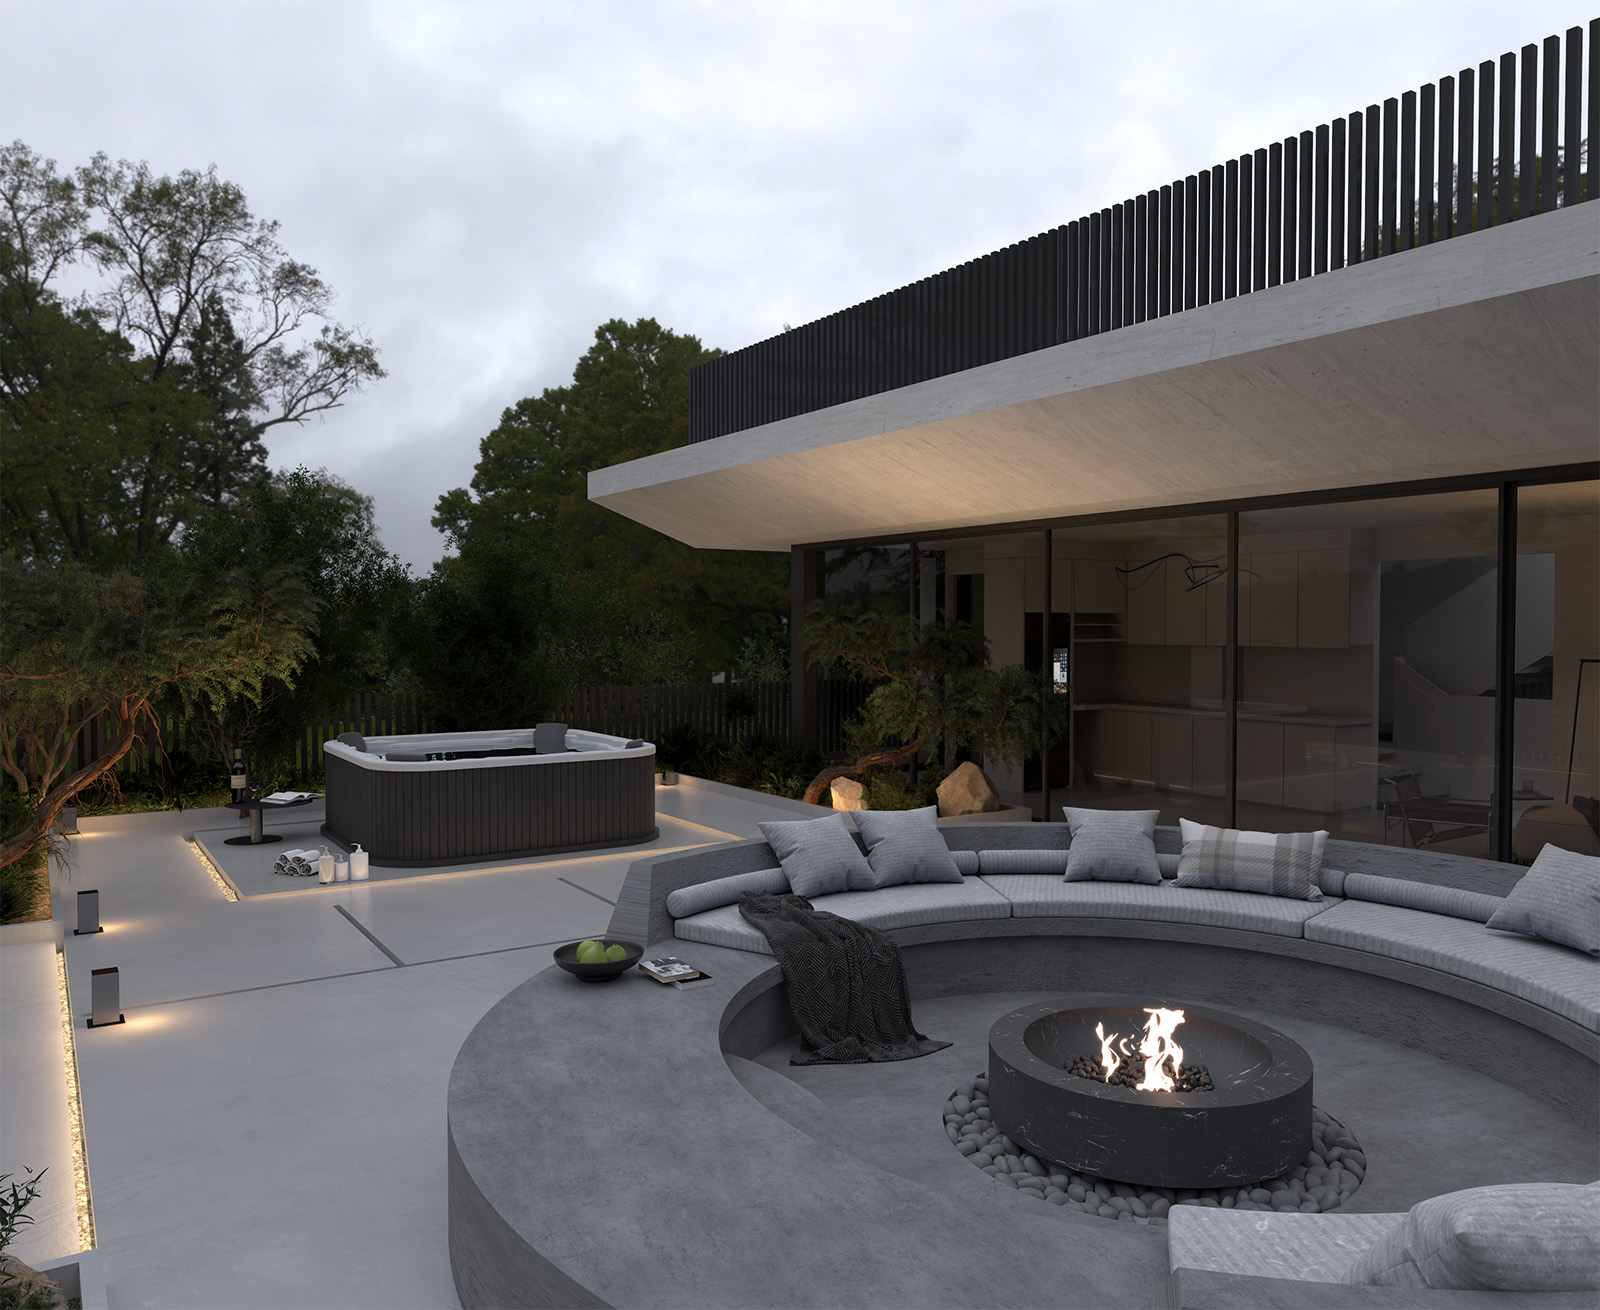
فرم کلی بنا از احجام هندسی شکسته و سطوح شیشهای وسیع تشکیل شده که تعامل میان فضای داخلی و خارجی را به حداکثر میرساند. خطوط عمودی و افقی به شکلی پویا در کنار هم قرار گرفتهاند و با ایجاد سایهروشنهای متغیر در طول روز، به بنا هویت بصری منحصر به فردی میبخشند. استفاده از متریالهای طبیعی مانند چوب و سنگ در کنار بتن و شیشه، تضاد و هماهنگی دلنشینی ایجاد میکند.
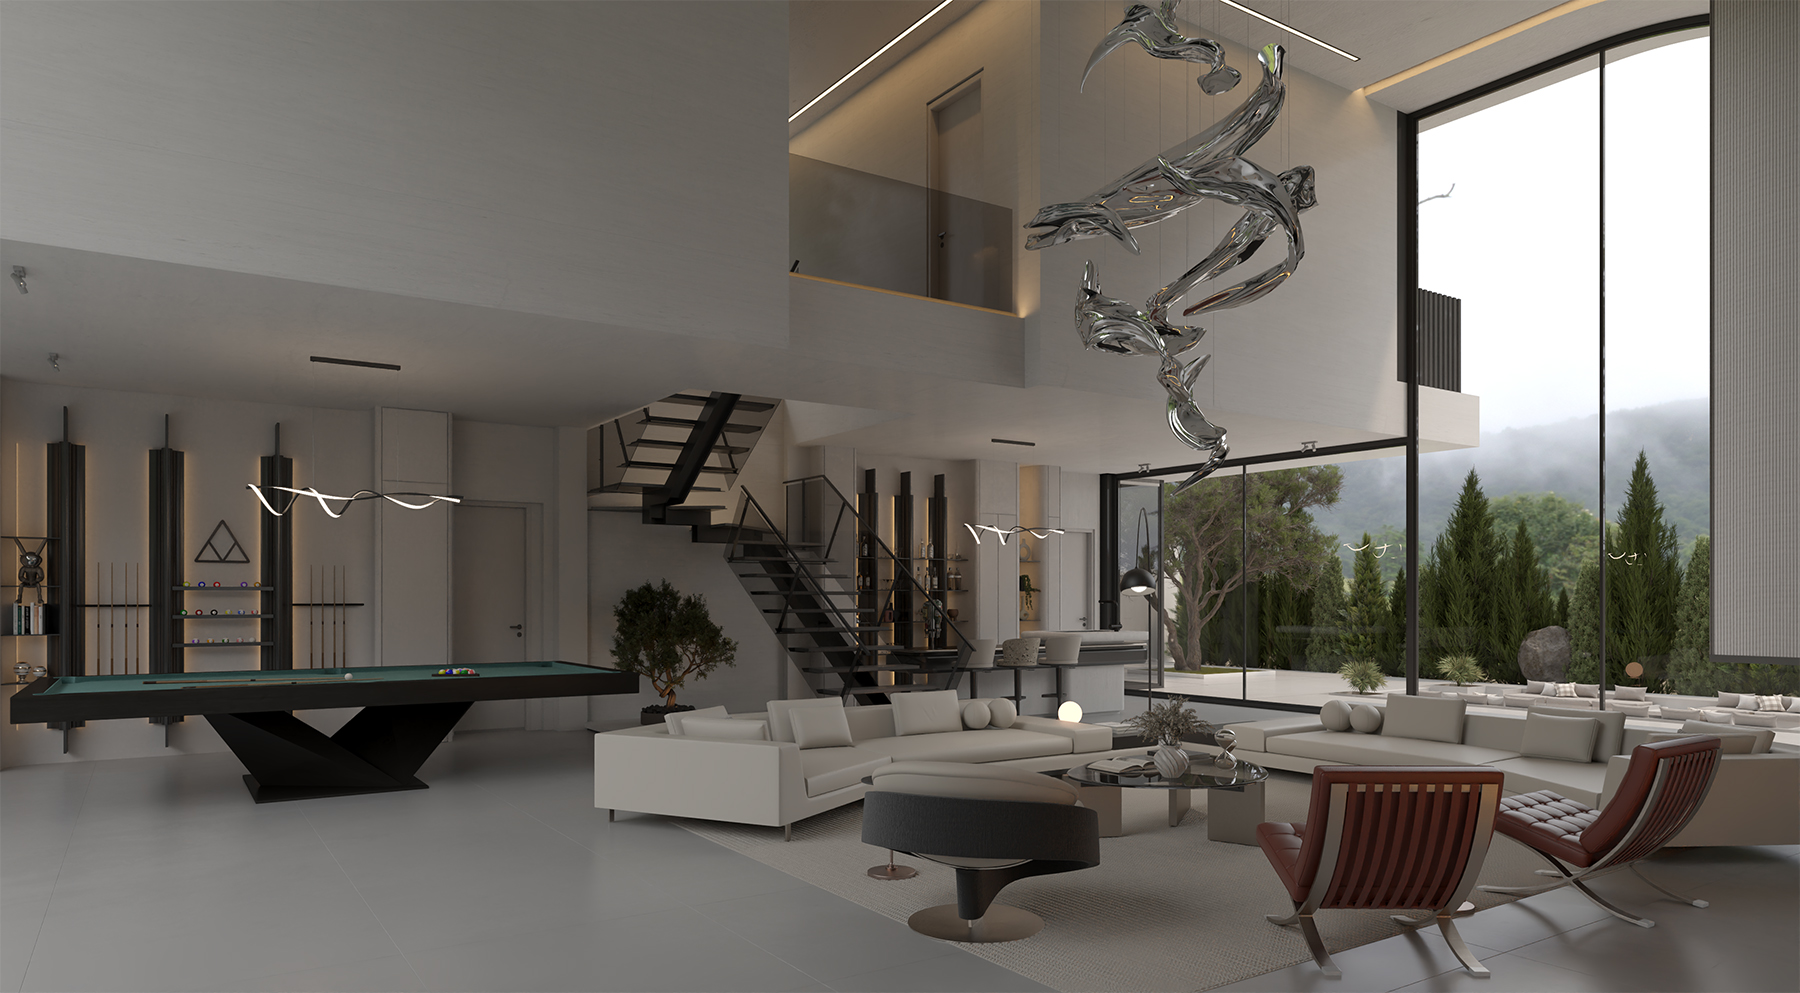
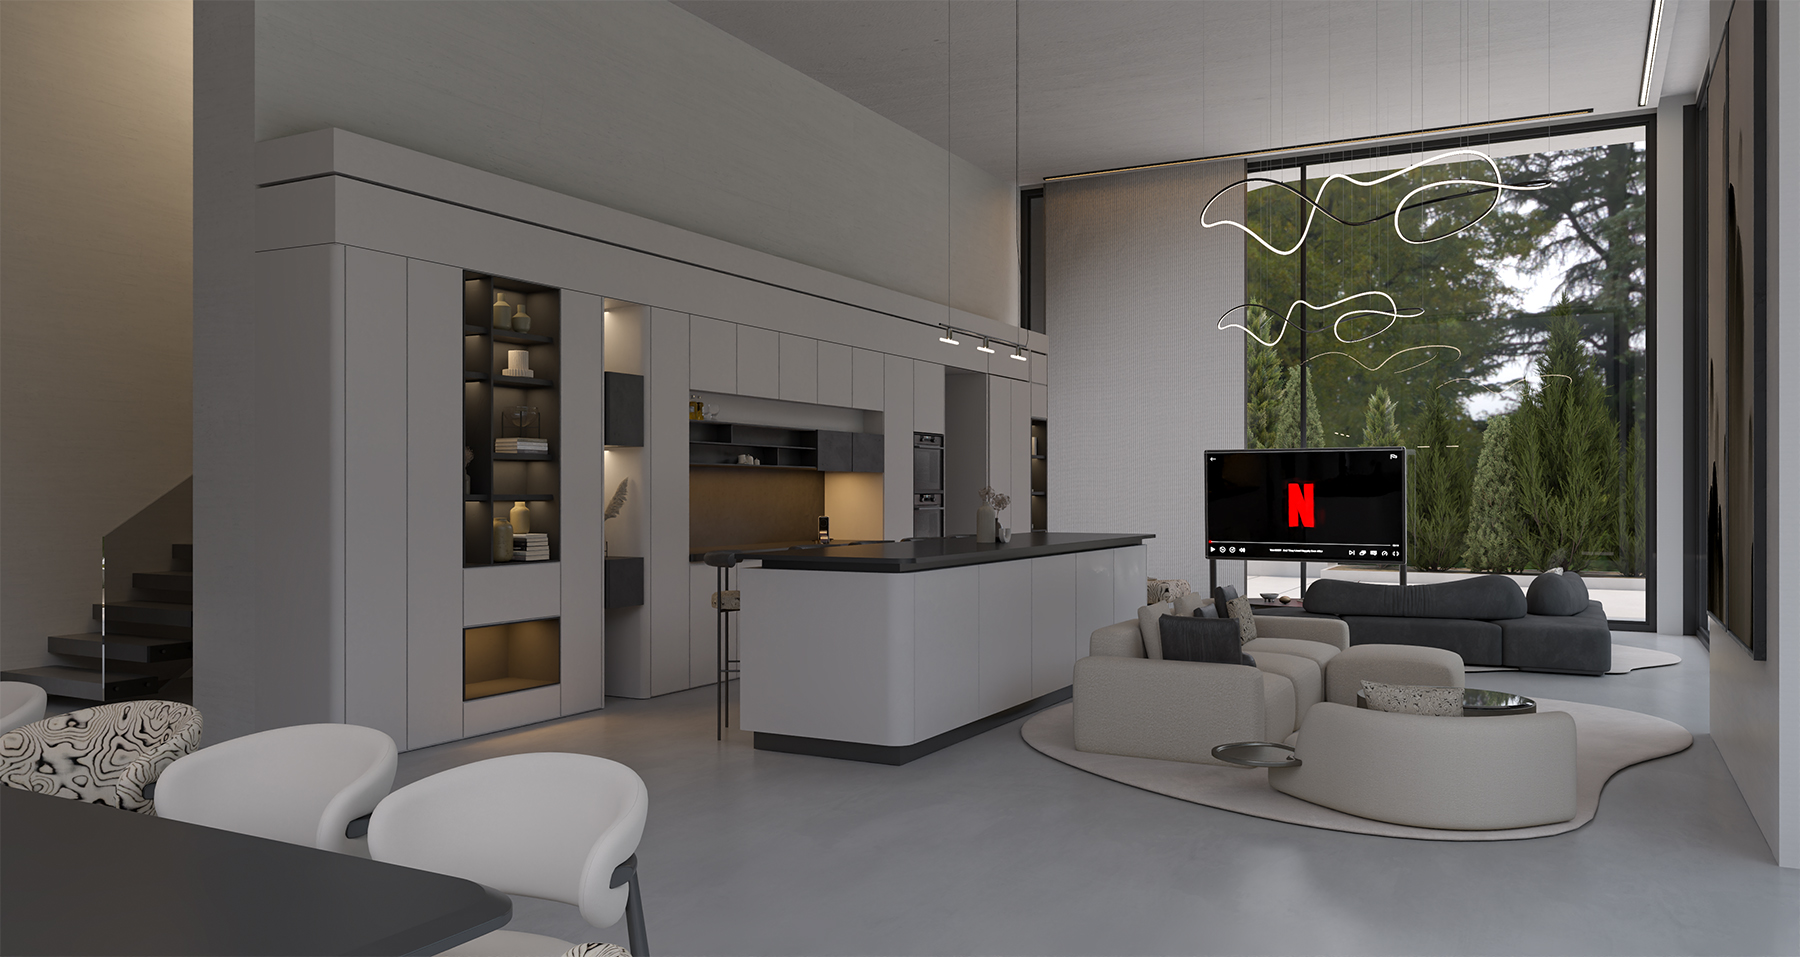
در طبقه همکف، فضاهای عمومی به صورت پلان باز طراحی شدهاند تا حس وسعت و گستردگی را القا کنند. این فضاها شامل ورودی اصلی لوکس، نشیمن وسیع با دید مستقیم به باغ، ناهارخوری و آشپزخانه مدرن و کاربردی هستند. عنصر شاخص این طبقه، آبشار داخلی است که نه تنها یک نقطه کانونی بصری ایجاد میکند، بلکه با تلطیف هوا و ایجاد صدای آرامشبخش، به کیفیت زیستمحیطی فضا میافزاید. دسترسی به گاراژ در این سطح، راحتی تردد را تضمین مینماید.
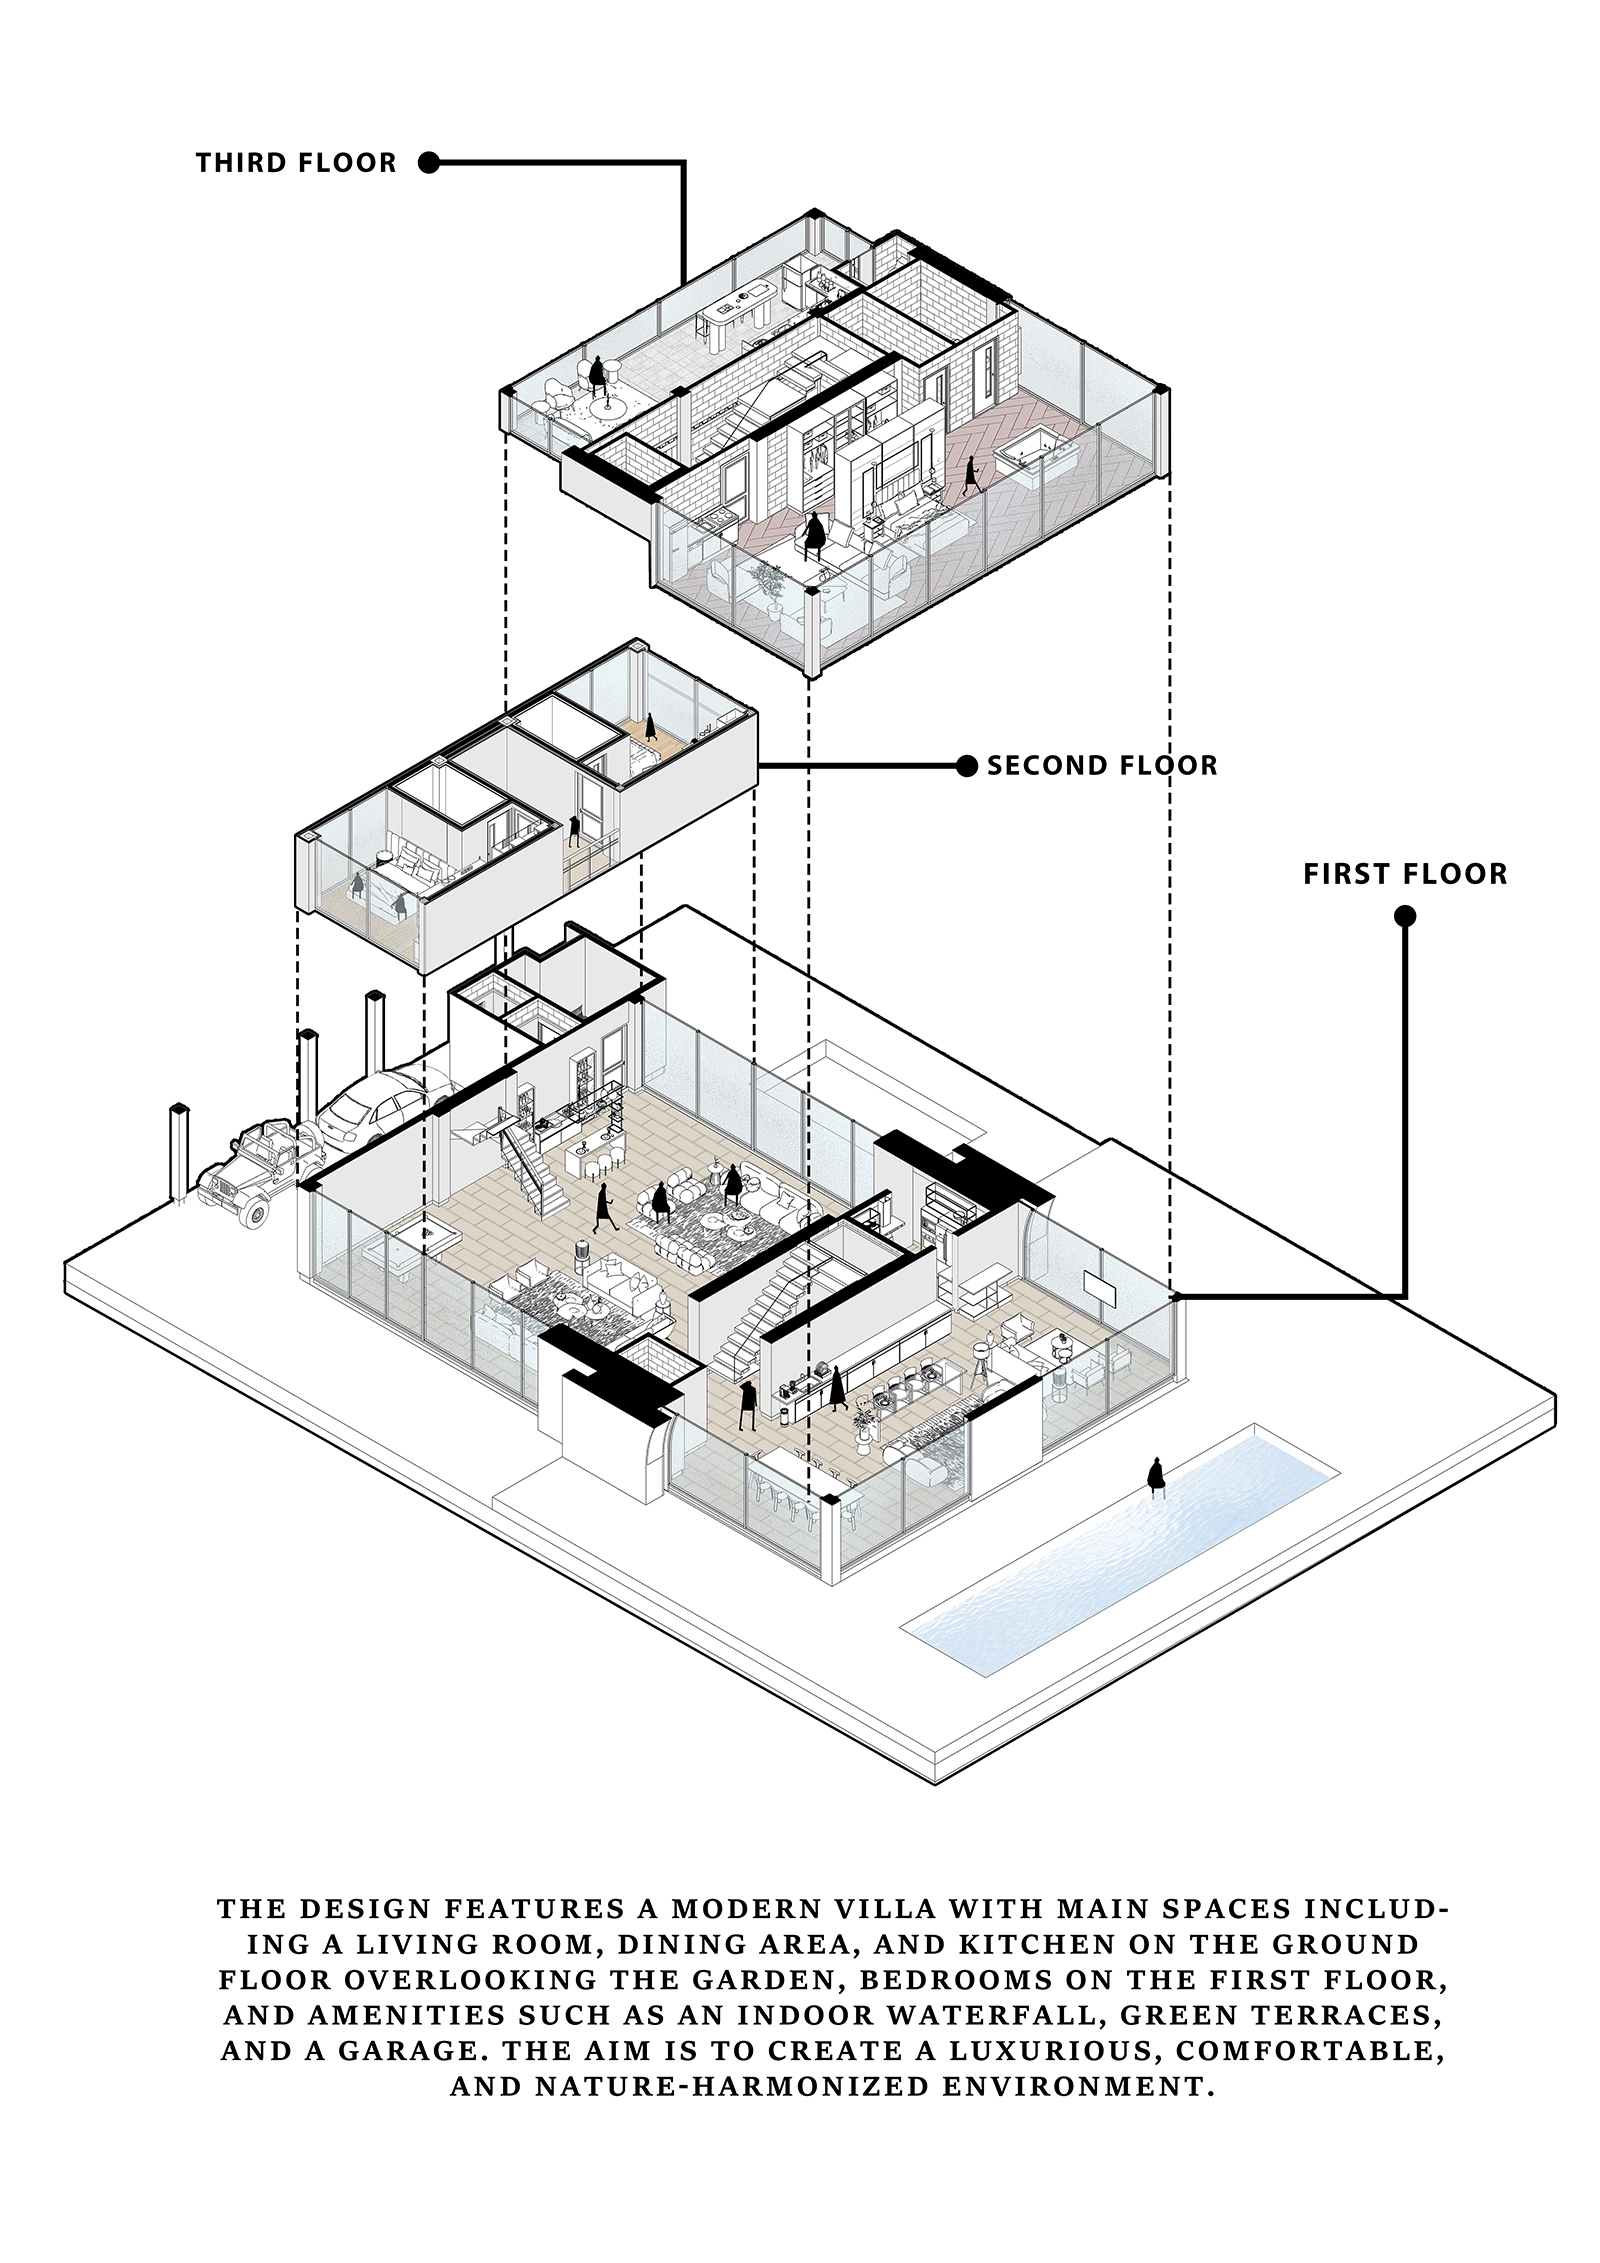
طبقه اول به فضاهای خصوصیتر خانواده اختصاص یافته است؛ اتاق خوابهای مستر با حمام و اتاق تعویض لباس اختصاصی و بالکنهای وسیع، چشماندازهای دلنشینی را ارائه میدهند. سایر اتاق خوابها نیز با طراحی مناسب و نورگیری عالی، فضاهای کاربردی برای اعضای خانواده فراهم میکنند. یکی از ویژگیهای برجسته این طرح، ادغام فضاهای سبز در سطوح مختلف بناست. تراسها و بالکنها با پوشش گیاهی غنی، نه تنها زیبایی بصری چشمنوازی را خلق کردهاند، بلکه به عنوان عایق حرارتی و صوتی عمل کرده و کیفیت هوای محیط را بهبود میبخشند. این رویکرد، مفهوم "خانههای باغی" را در مقیاسی نوآورانه بازتعریف میکند.
Varna village
Client: hasanzadeh
Project Name: Varna village
Project Location: Mazandaran Province, Nowshahr
Design Year: 2025
Designed Area: 900 m²
Design Concept:
This architectural design depicts a modern villa where formal originality is intertwined with functionalism and sustainable aesthetics. The core idea is to create a living space that stimulates a deep connection with nature while providing modern comfort.
The overall form of the building comprises broken geometric volumes and expansive glass surfaces, maximizing the interaction between interior and exterior spaces. Vertical and horizontal lines are arranged dynamically, imbuing the structure with a unique visual identity through variable light and shadow effects throughout the day. The use of natural materials like wood and stone alongside concrete and glass creates a pleasing contrast and harmony.
On the ground floor, public areas are designed in an open-plan layout to impart a sense of spaciousness and expanse. These areas include a luxurious main entrance, a spacious living room with direct garden views, a dining area, and a modern, functional kitchen. The standout element of this floor is the indoor waterfall, which not only serves as a visual focal point but also enhances the environmental quality of the space by purifying the air and creating soothing sounds. Access to the garage on this level ensures convenience of movement.
The first floor is dedicated to the family's more private spaces; master bedrooms with en-suite bathrooms, walk-in closets, and spacious balconies offer delightful vistas. Other bedrooms are also designed appropriately with excellent natural light, providing functional spaces for family members.
A prominent feature of this design is the integration of green spaces at various levels of the building. Terraces and balconies, enriched with lush vegetation, not only create a visually stunning aesthetic but also act as thermal and acoustic insulation, improving the environmental air quality. This approach redefines the concept of "garden homes" on an innovative scale.