
ریتا 4
نام کارفرما : داوود رحمانی
نام پروژه : ریتا 4
موقعیت پروژه : مازندران ، ساری
سال طراحی: 1403
متراژ طراحی شده : 5500
باغ در ارتفاع؛ پیوند خانه، تراس و شهر
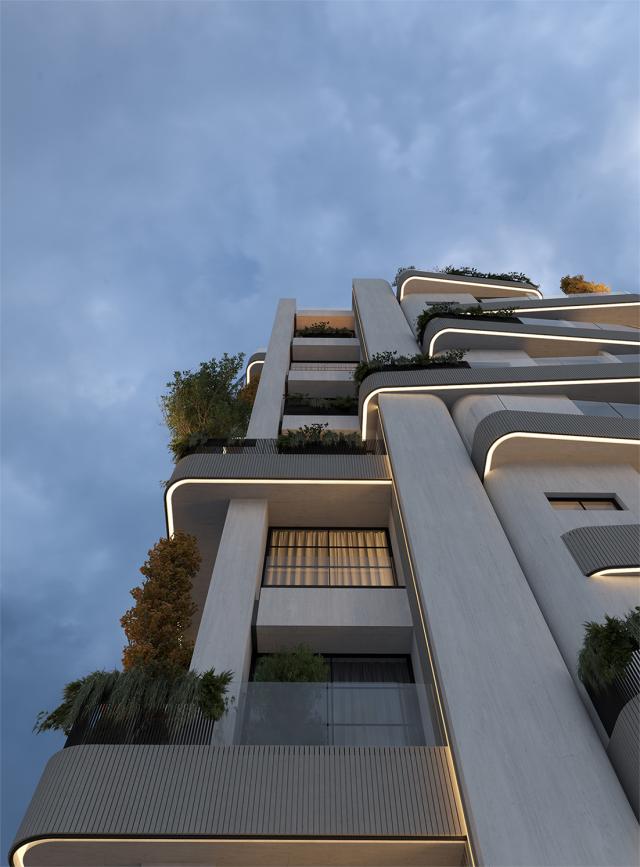
ایده اصلی طراحی این نما، گسترش فضای زندگی به بیرون و امتداد باغ در ارتفاع است. تراسها، لایههای واسط میان خانه و شهر هستند؛ فضاهایی برای حضور نور، گیاه و زندگی روزمره که به هر طبقه هویت میبخشند. ترکیببندی نما بر همراهی خطوط افقی و عمودی استوار است. صفحات عمودی روشن، کشیدگی و انسجام حجم را تعریف میکنند و نوارهای افقی تراسها، ساختمان را به لایههایی با مقیاس انسانی تقسیم میکنند. تغییر امتداد تراسها، ضمن حفظ وحدت کلی، ریتمی متنوع میسازد.
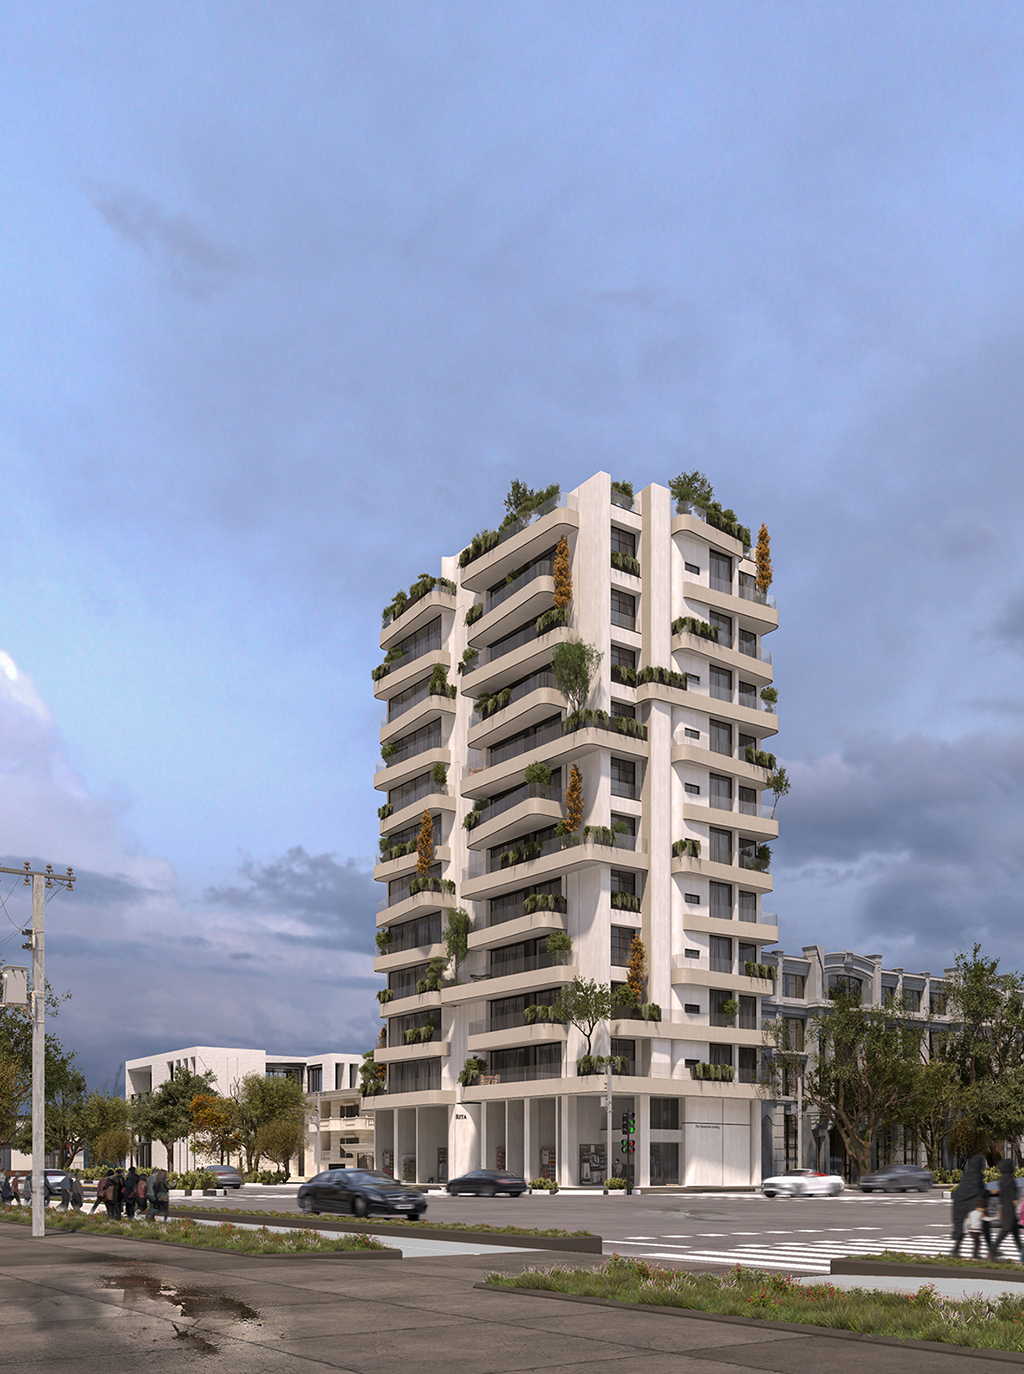
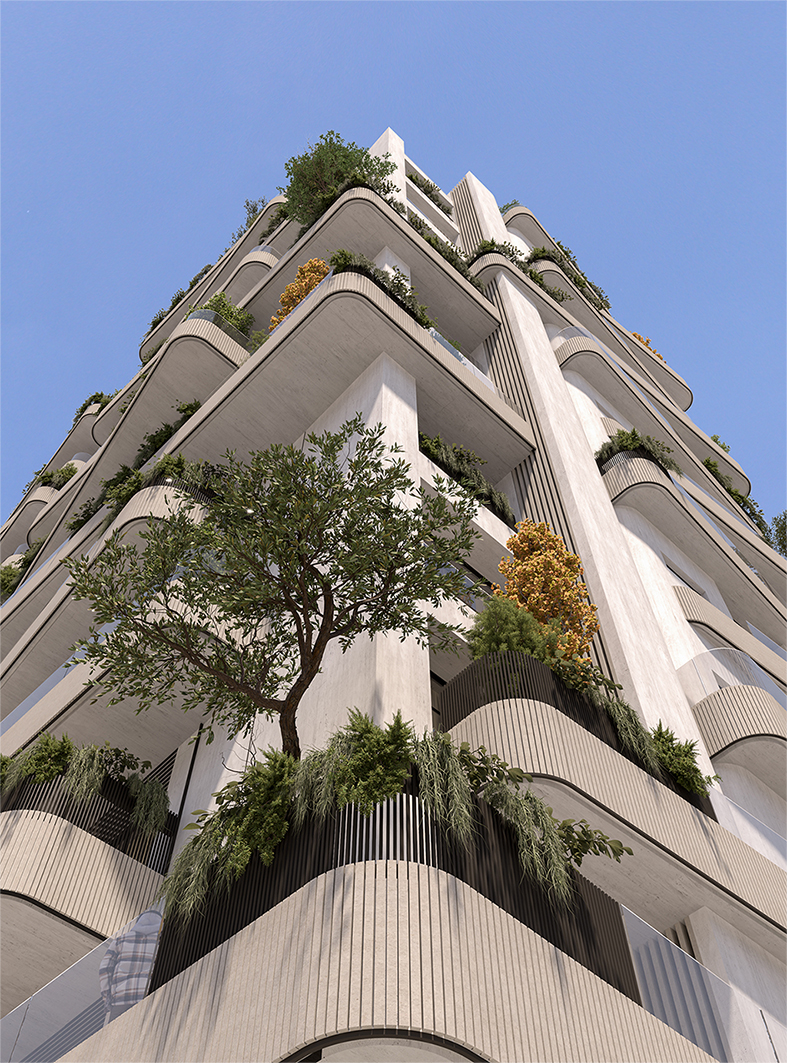
گوشههای نرم نیز حرکت این نوارها را میان جبههها ادامه میدهند. عقبنشستگی سطوح شیشهای، به نما عمق میبخشد و فضایی نیمهباز و سایهدار مقابل خانه ایجاد میکند. ترکیب جانپناههای شفاف، بخشهای بسته و پوشش گیاهی، درجات متفاوتی از گشودگی و حریم را شکل میدهد. گیاهان آویز، لبههای تراس را نرم میکنند و درختان، نقاط مکثی میان تکرار طبقات به وجود میآورند. تفاوت ارتفاع و تراکم کاشت، به نما تنوع میدهد و باغ بام، این توالی را در بالاترین تراز ادامه میدهد. سطوح روشن و جزئیات شیاردار، زمینهای آرام برای سایهها و سبزینگی فراهم میکنند. شفافیت همکف نیز ارتباط ساختمان با خیابان را تقویت میکند. نما از دور با حجم و ریتم، و از نزدیک با بافت، عمق و حضور گیاهان شناخته میشود.
RITA 4
Client: Davood Rahmani
Project Name: Rita 4
Project Location: Mazandaran Province, Sari
Design Year: 2024
Designed Area: 5500 m²
Design Concept:
Gardens in the Sky: Connecting Home, Terrace and City
The facade is conceived around extending living spaces outward and carrying the garden upward. Terraces form intermediate layers between home and city, accommodating light, planting and everyday life while giving each floor its own identity. The composition brings horizontal and vertical elements together. Light-toned vertical planes establish height and coherence, while horizontal terrace bands divide the volume into layers of a more human scale. Variations in their extent create a diverse rhythm within a unified composition. Softly rounded corners continue these bands across the building’s faces. Recessed glazing adds depth to the facade and creates shaded, semi-open spaces outside the interiors. Transparent balustrades, solid sections and planting establish different degrees of openness and privacy.
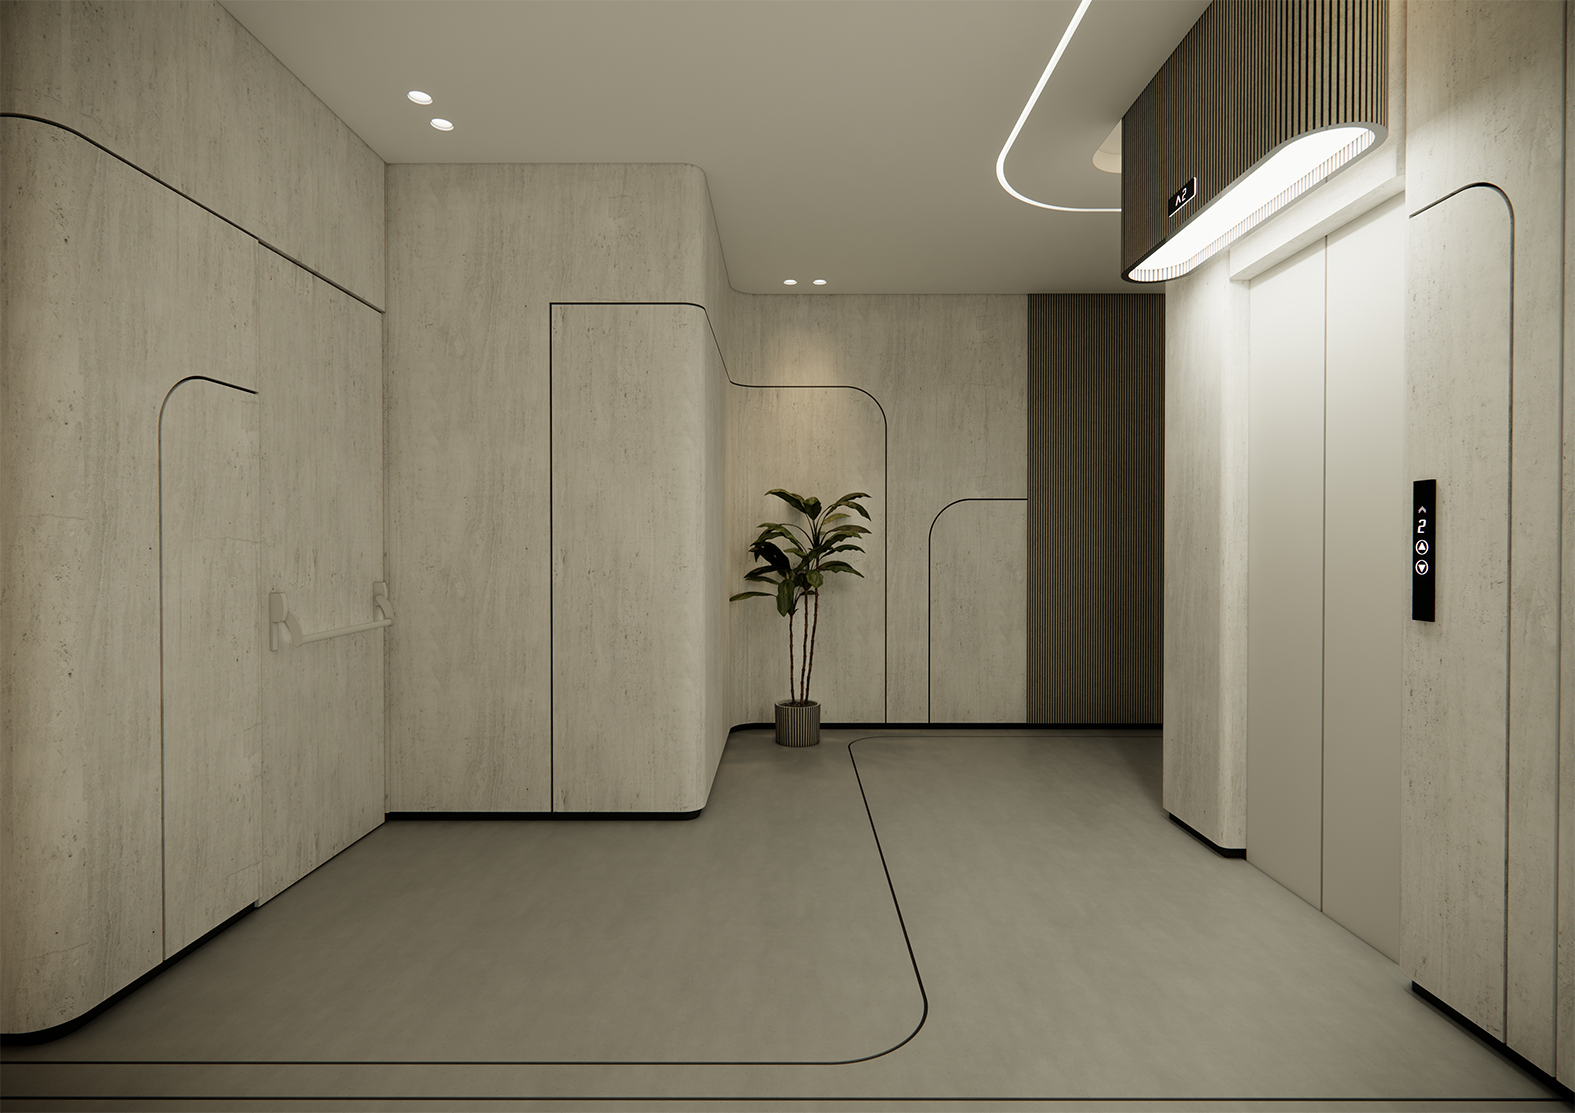
Trailing plants soften the terrace edges, while trees introduce moments of pause within the repetition of floors. Variations in planting height and density enrich the composition, and the rooftop garden continues this sequence at the highest level. Light-toned surfaces and finely grooved details provide a calm backdrop for shadows and greenery. The glazed ground floor strengthens the building’s connection to the street. From a distance, the facade is experienced through volume and rhythm; at close range, through texture, depth and vegetation.