
نام کارفرما : عبدالله مهاجر
نام پروژه : مهاجر
موقعیت پروژه : مازندران،ساری، خیابان 15 خرداد
سال طراحی: 1401
متراژ طراحی شده : 21107
سناریو طراحی :
صلابت و شفافیت در ارتفاع
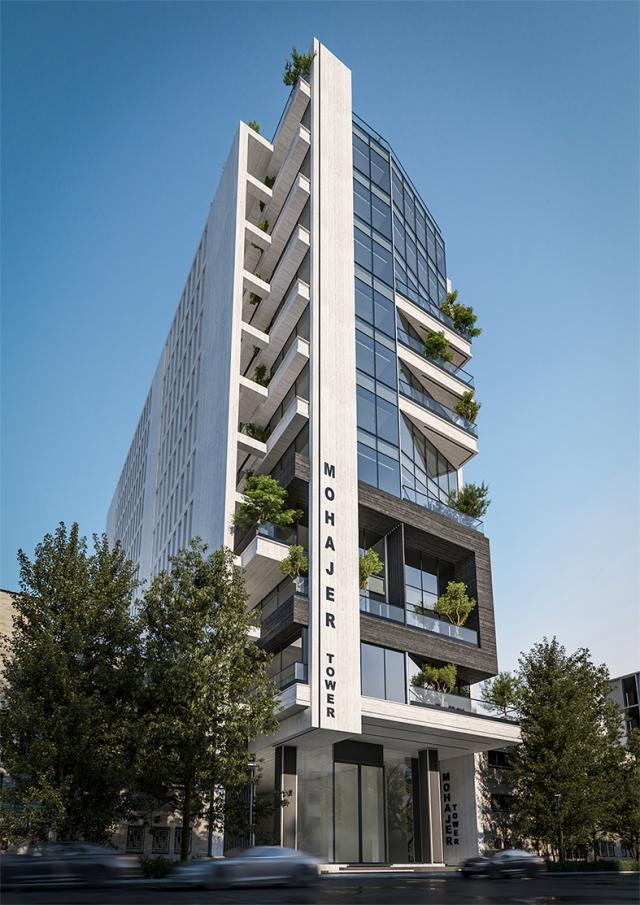
ایده طراحی این نما بر همراهی صفحات صلب و سطوح شفاف استوار است. صفحات عمودی روشن، به ساختمان کشیدگی و استواری میدهند و بدنه شیشهای میان آنها، ارتباط بصری فضای داخلی با شهر را برقرار میکند. هویت برج از ترکیب همین عناصر و فاصلههای میان آنها شکل میگیرد. تفاوت ارتفاع صفحات عمودی، خط آسمان ساختمان را تعریف میکند و به حجم، ریتمی نامتقارن اما منسجم میبخشد. عقبنشستگیها و شکستهای زاویهدارِ سطوح شیشهای، عمق نما را افزایش میدهند و باعث میشوند ساختمان از زوایای مختلف، خوانش متفاوتی داشته باشد.
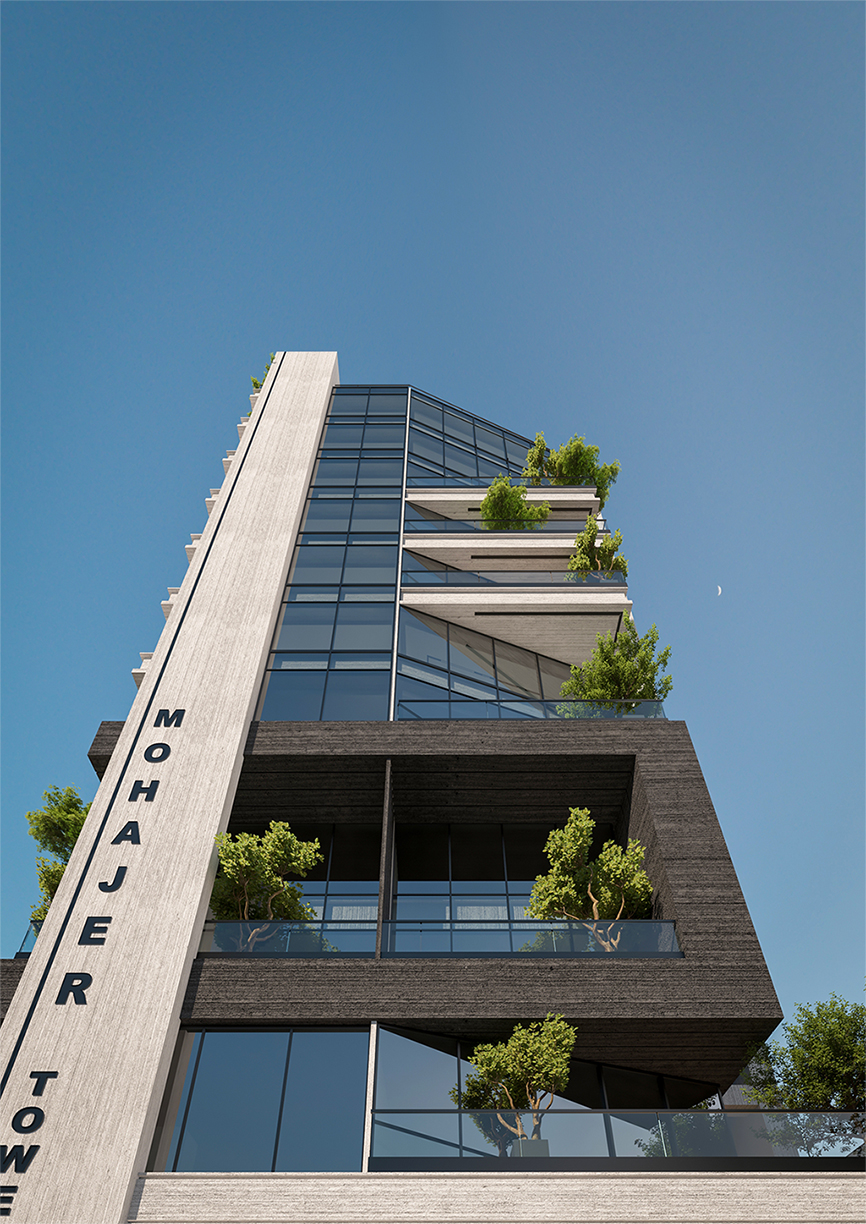
تراسهای افقی در میان این امتداد عمودی، نقاط مکث ایجاد میکنند. لبههای پیشآمده و فضاهای نیمهباز، توالی سطح شیشهای را قطع کرده و لایههایی از سایه، گشودگی و فضای سبز میسازند. حضور درختان در این شکافها و ادامه کاشت در بام، طبیعت را در بخشهای مختلف ارتفاع توزیع میکند.قاب تیره شاخص در بخش پایینتر ساختمان، نقطه تمرکز ترکیببندی است. عمق این قاب و فضای نیمهباز درون آن، مقیاسی متفاوت از بخشهای بالایی ایجاد میکند و به پایه برج، هویتی مستقل میبخشد. سطوح روشن و بافتدار، در کنار شیشه و قاب تیره، خوانایی اجزای نما را تقویت میکنند. نور روز، عمق پیشآمدگیها و عقبنشستگیها را آشکار میسازد و در شب، روشنایی داخلی، فضای محصور در قابها را نمایان میکند. به این ترتیب، شخصیت برج از رابطه حجم، فضای خالی، نور و شفافیت شکل میگیرد.
MOHAJER
Client: ABDOLLAH MOJAHER
Project Name: MOHAJER TOWER
Project Location: Mazandaran Province, Sari,15 khordad street
Design Year: 2022
Designed Area: 21107 m²
Design Concept:
Solidity and Transparency in Height
The facade is conceived through the interplay of solid planes and transparent surfaces. Light-toned vertical planes give the building height and firmness, while the glazed volume between them connects interior spaces visually to the city. The tower’s identity emerges from these elements and the spaces between them. Variations in the height of the vertical planes define the skyline and establish an asymmetrical yet coherent rhythm. Recesses and angular shifts in the glazed surfaces add depth, allowing the building to reveal different compositions from different viewpoints. Horizontal terraces introduce moments of pause within this vertical movement. Projecting edges and semi-open spaces interrupt the continuity of the glazing, creating layers of shade, openness and greenery. Trees occupy these openings, while rooftop planting continues the presence of nature at the highest level. The prominent dark frame in the lower portion forms a focal point in the composition. Its depth and the semi-open space within it establish a different scale from the upper facade, giving the tower’s base a distinct identity. Light-toned, textured surfaces work alongside glass and the dark frame to clarify the facade’s elements. Daylight reveals the depth of projections and recesses, while interior lighting exposes the spaces within the frames at night. The tower’s character develops through the relationship between mass, void, light and transparency.