
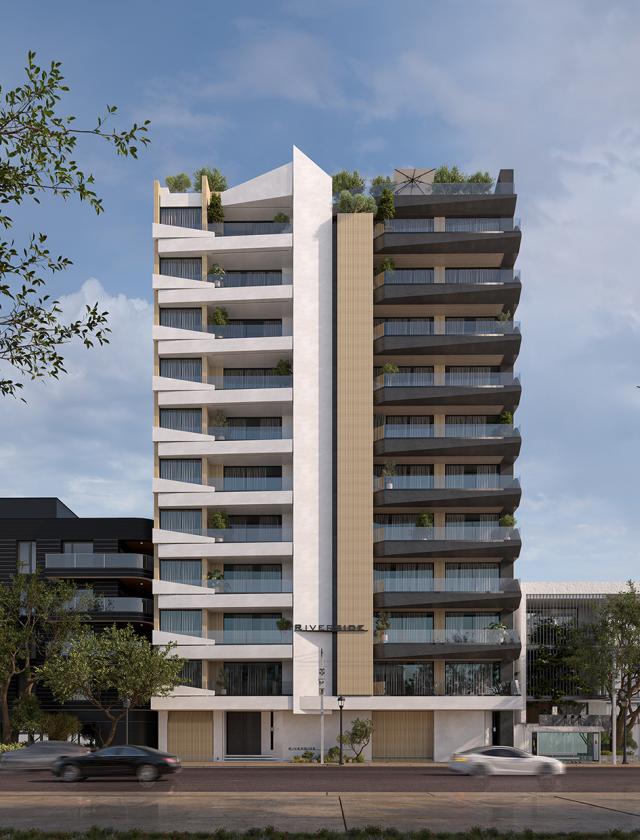
نام کارفرما : نبوی
نام پروژه : ریور ساید
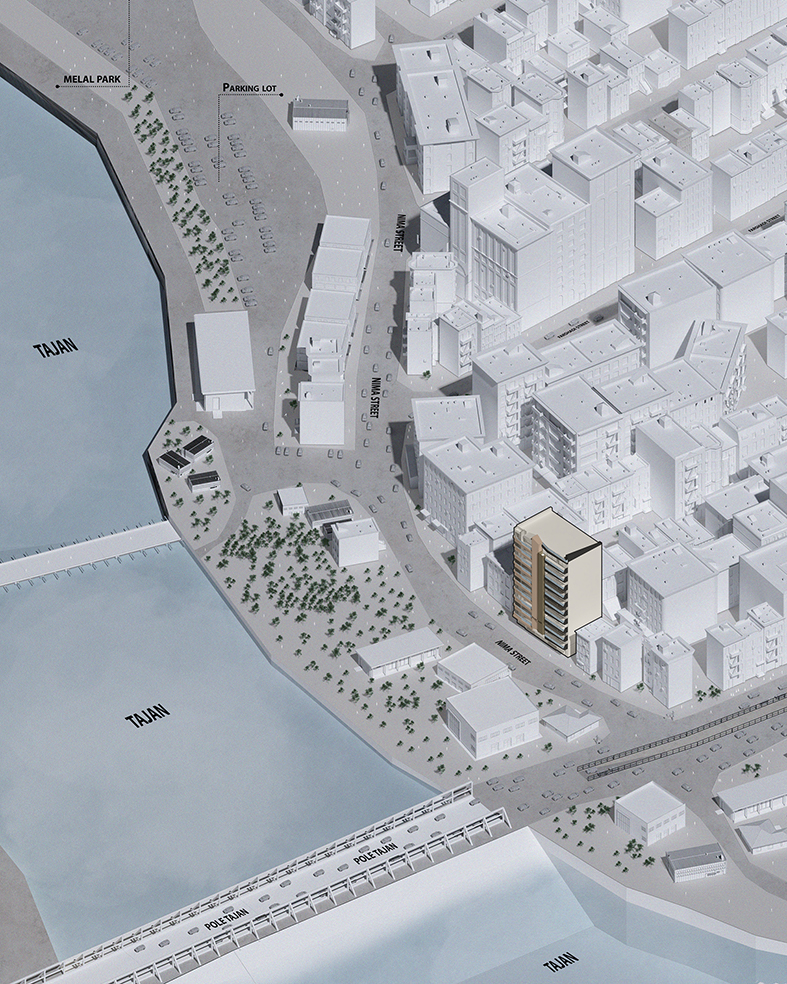
موقعیت پروژه : مازندران،ساری، خیابان نیما
سال طراحی: 1401
متراژ طراحی شده : 4228
سناریو طراحی :
ریورساید
دو بیان در یک پیکره
ایده طراحی این نما، همنشینی دو بیان متفاوت در یک حجم واحد است. بخش روشن و بخش تیره، با وجود تفاوت در رنگ و شکل لبهها، از ریتم مشترک طبقات و تراسها پیروی میکنند؛ نظمی که به ساختمان انسجام میدهد و تفاوت دو بخش را به بخشی از هویت آن تبدیل میکند. در بخش روشن، قابهای افقی سفید، تراسها را در بر میگیرند و در بخش تیره، لبههای پیشآمده، عمق و سایه را برجسته میکنند.
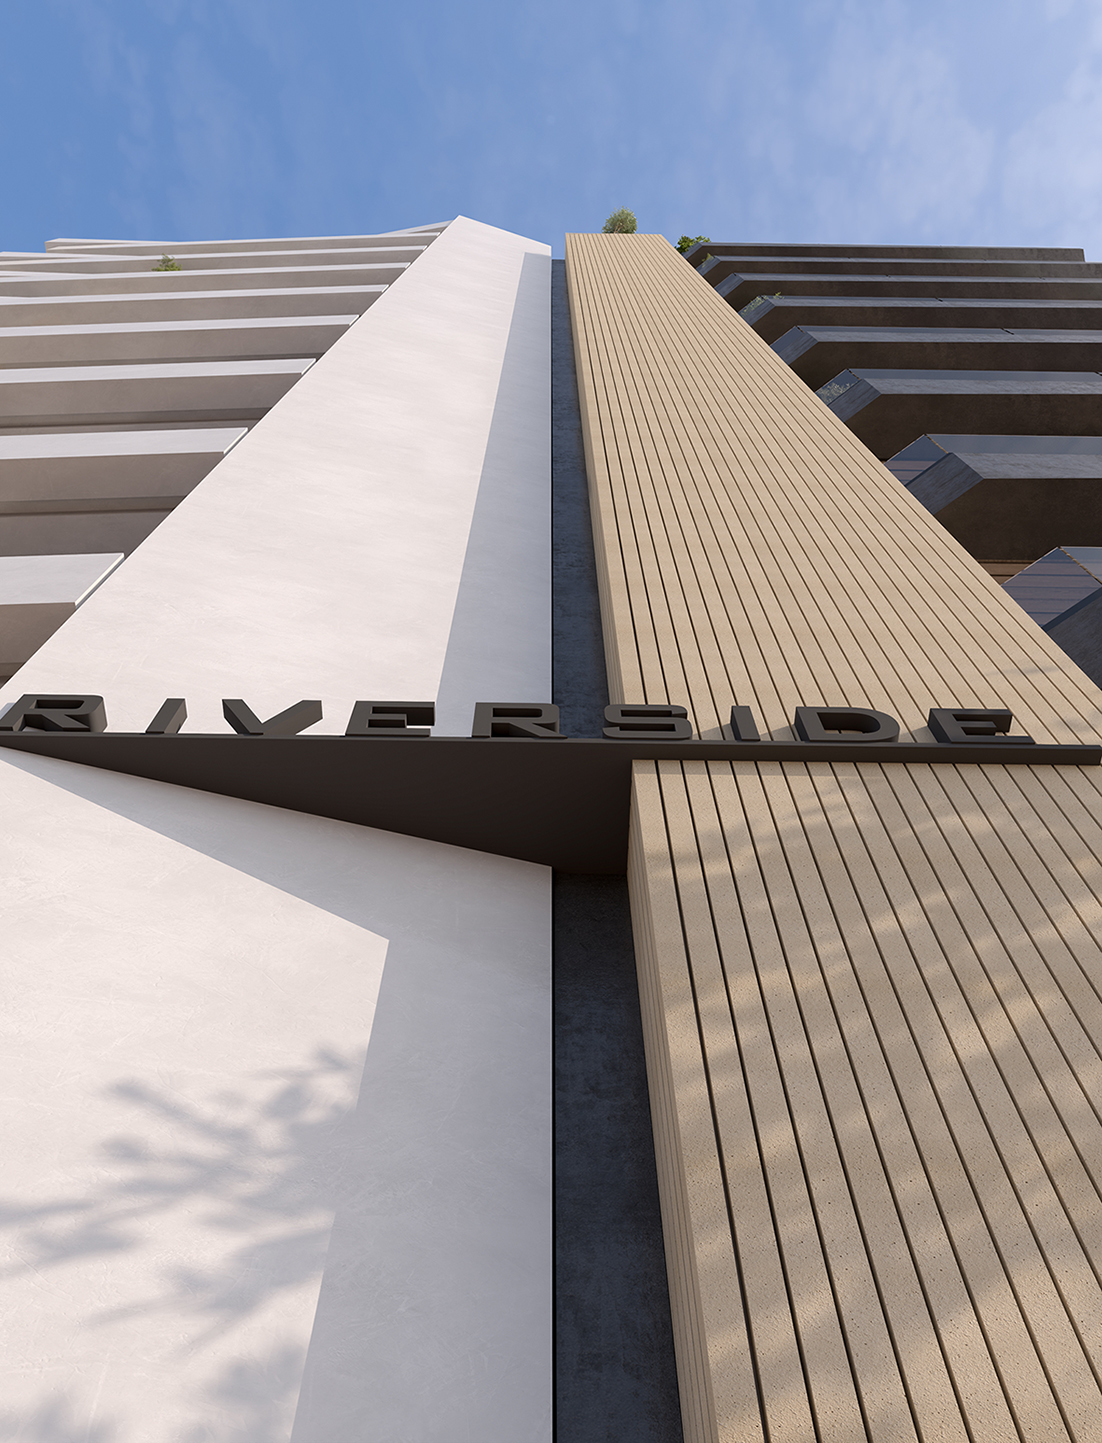
برشهای مورب و شکستهای ظریف این لبهها، به تکرار طبقات حرکت میبخشند و باعث میشوند نما از زوایای مختلف، جلوههای متفاوتی داشته باشد. صفحه عمودی روشن در میانه، همراه با نوار گرم و شیاردار مجاور آن، محور سازماندهنده ترکیب است. این عناصر، دو بخش را به یکدیگر پیوند میدهند و در کنار امتداد افقی تراسها، کشیدگی ساختمان را حفظ میکنند. ادامه صفحه روشن در بام نیز پایانبندی مشخصی برای حجم میسازد. عقبنشستگی شیشهها و جانپناههای شفاف، میان فضای داخلی و لبه بیرونی نما، لایهای نیمهباز ایجاد میکند. تراسها در این فاصله، بستری برای حضور گیاه، دید به شهر و تجربه نور و سایه فراهم میکنند.
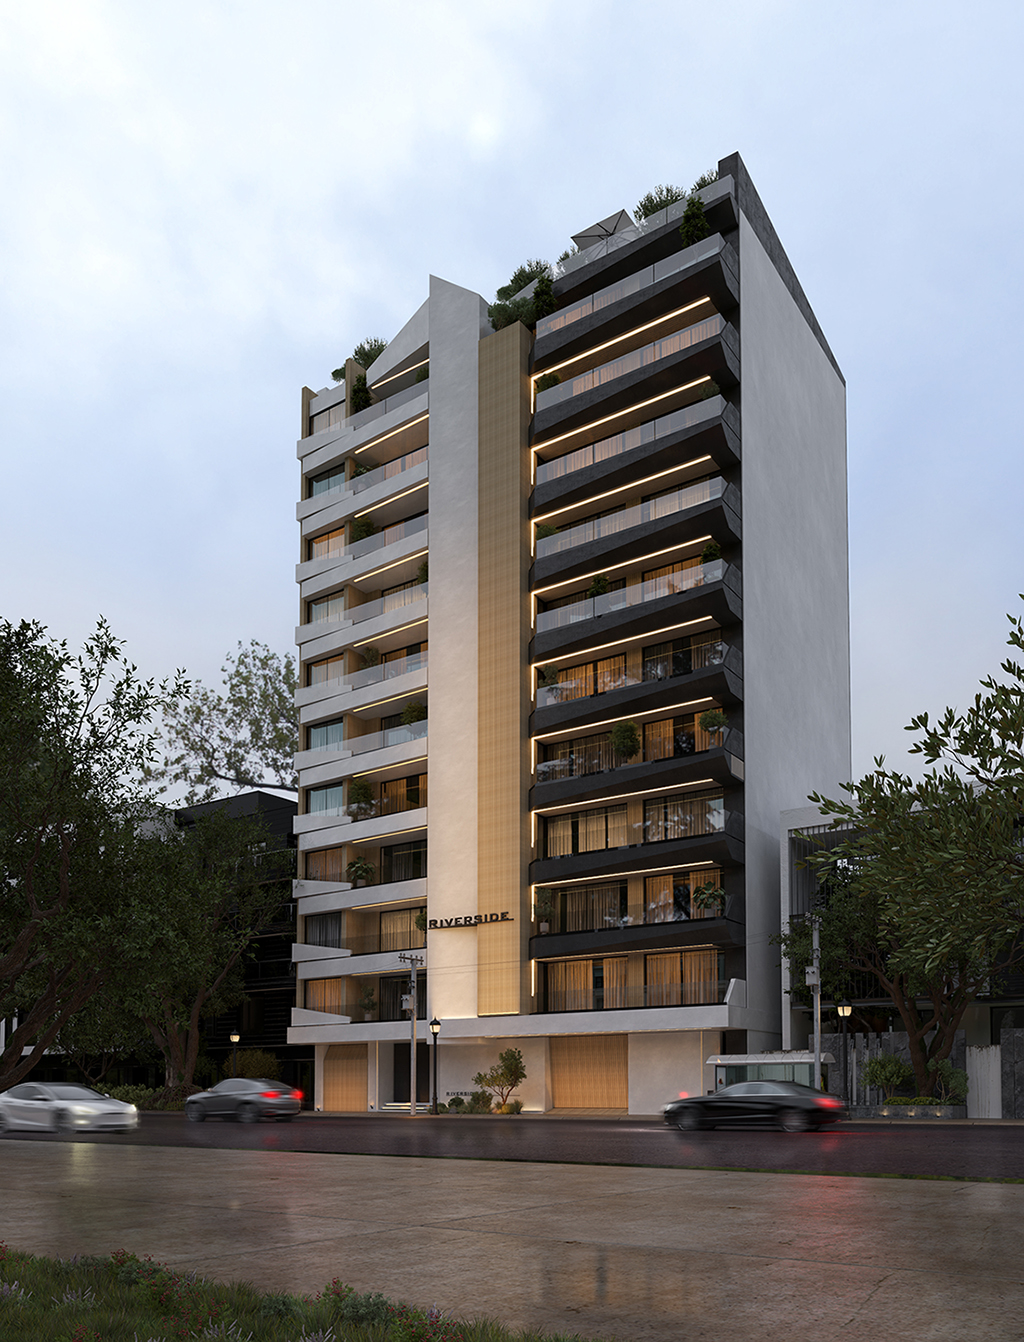
رنگهای گرم در نوارهای عمودی و زیر سقف تراسها، پیوستگی مصالح را تقویت میکنند. کاشت پراکنده در طبقات و فضای سبز بام نیز به هندسه منظم ساختمان تنوع میبخشد. نما در مقیاس شهری با ترکیب روشن و تیره شناخته میشود و از نزدیک، با عمق قابها، بافت مصالح و جزئیات لبهها تجربه میشود.
NABAVI RIVERSIDE
Client: Mr.Nabavi
Project Name: Riverside
Project Location: Mazandaran Province, Sari , Nima street
Design Year: 2022
Designed Area: 4228 m²
Design Concept:
Two Expressions, One Form
The facade brings two distinct architectural expressions into a single volume. Despite differences in colour and edge geometry, the light and dark sections share a common rhythm of floors and terraces. This order gives the building coherence while making their differences part of its identity. In the light section, white horizontal frames surround the terraces. In the dark section, projecting edges emphasise depth and shadow. Angled cuts and subtle shifts in these edges introduce movement into the repeated floors, giving the facade different expressions from different viewpoints.
The central light-toned vertical plane, together with the adjacent warm, ribbed strip, organises the composition. These elements connect the two sections and maintain the building’s vertical emphasis alongside the horizontal terraces. The light plane extends above the roof to give the volume a distinct termination. Recessed glazing and transparent balustrades create a semi-open layer between the interiors and the facade’s outer edge. Within this space, terraces accommodate planting, city views and the changing experience of light and shade.
Warm tones in the vertical strips and terrace soffits strengthen material continuity. Planting across the floors and rooftop adds variety to the ordered geometry. At an urban scale, the building is recognised through its light and dark composition; at close range, it is experienced through frame depth, material texture and edge details.